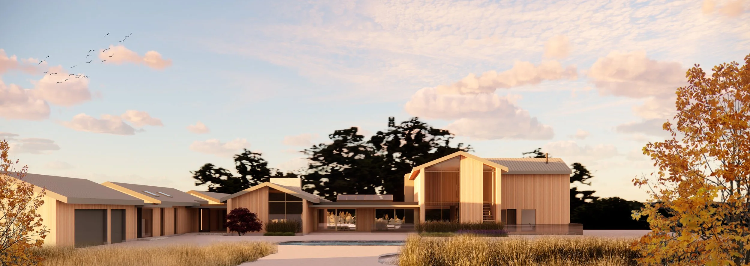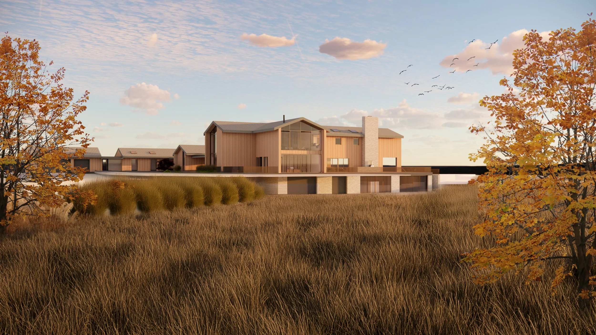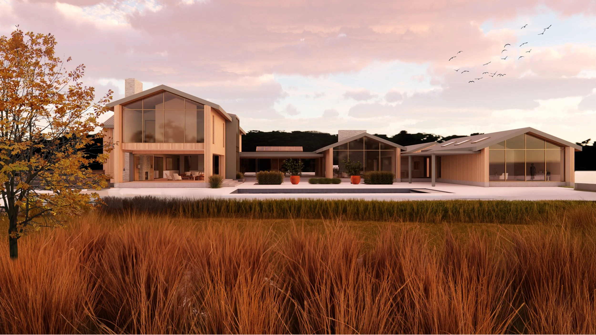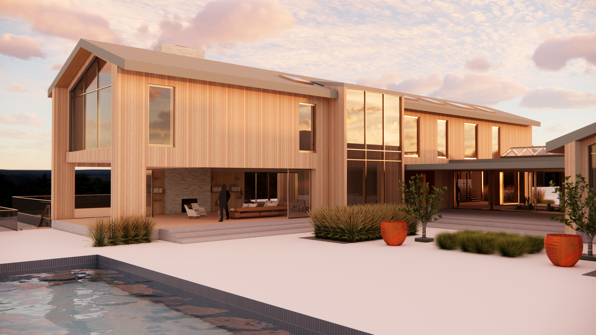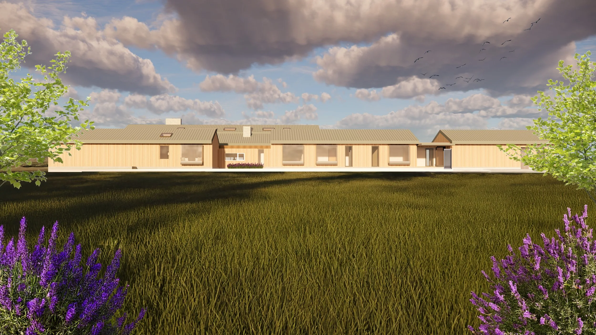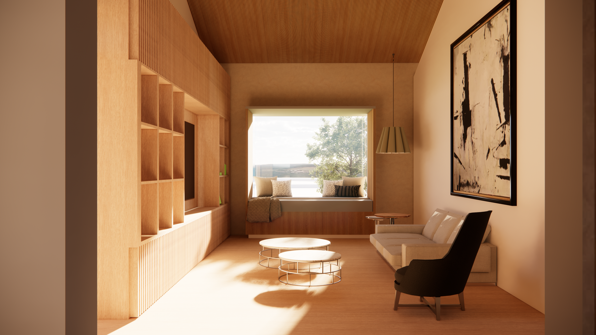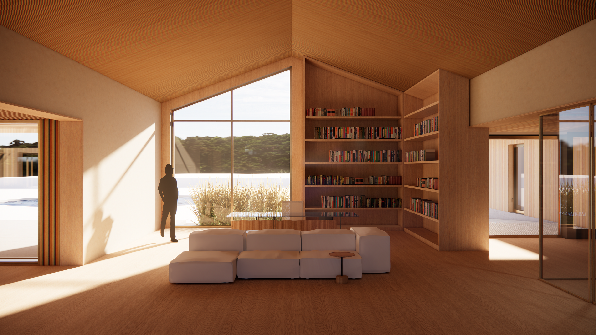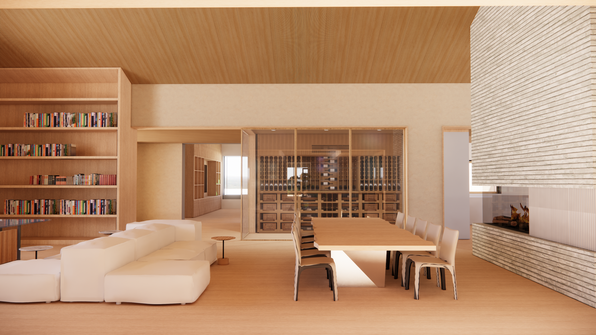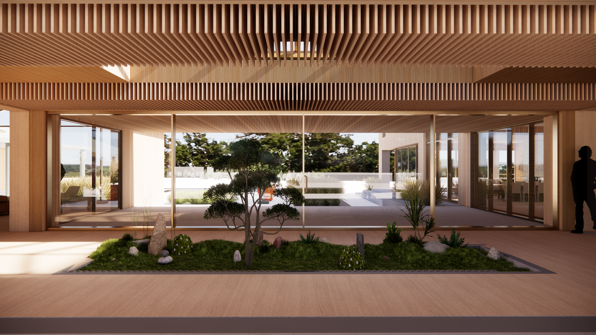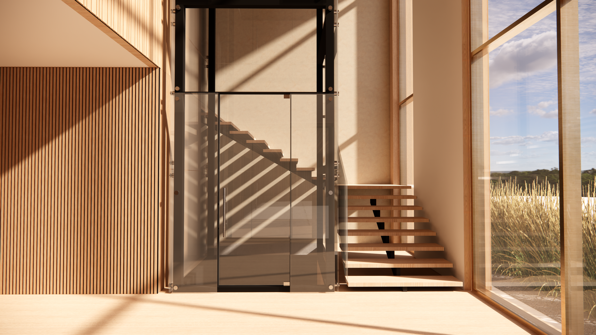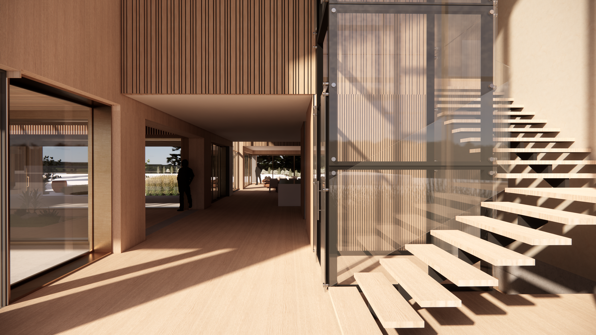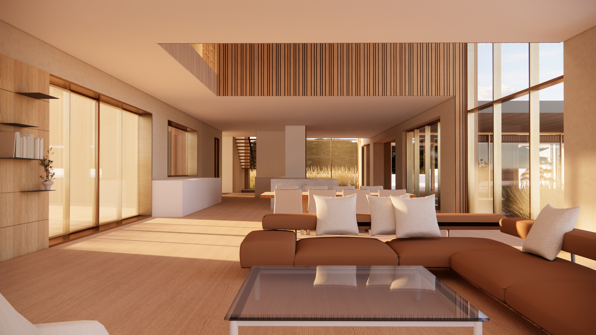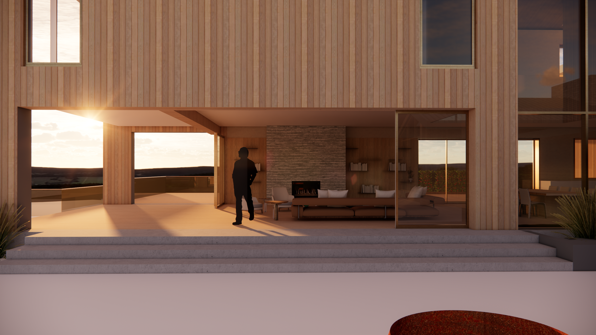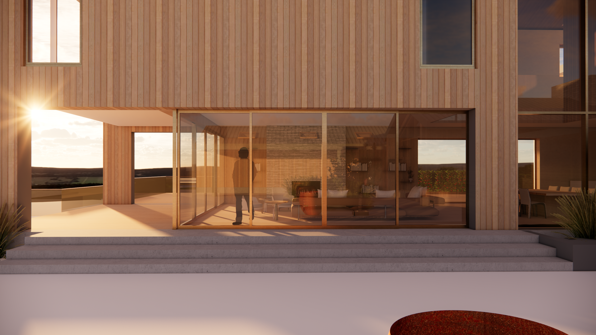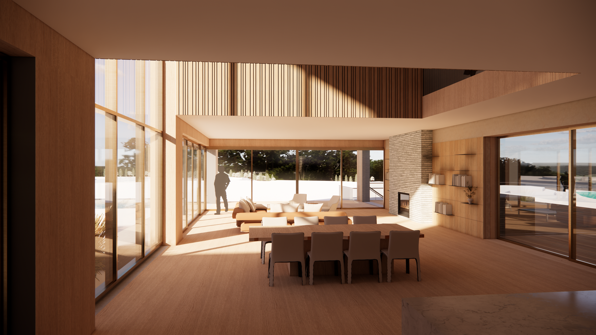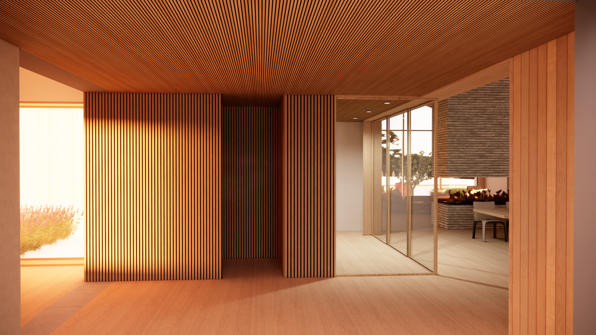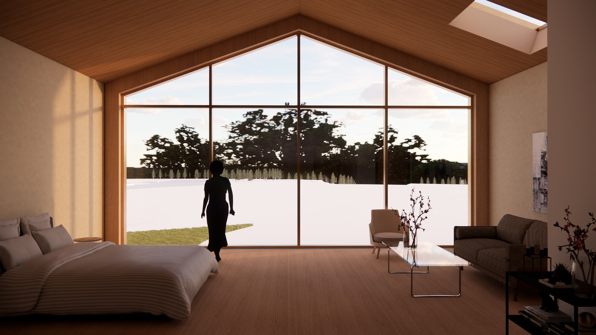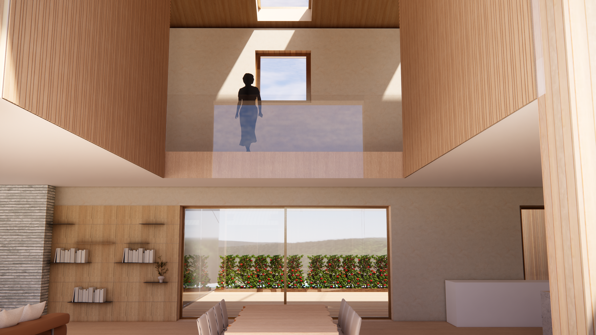
Nestled within the rural landscape of Niagara, the Jordan Station Homestead reimagines multi-generational living through a contemporary approach to rural architecture. Designed to accommodate multiple generations of family life, the residence balances shared spaces for connection with private retreats that support independence and evolving family needs.
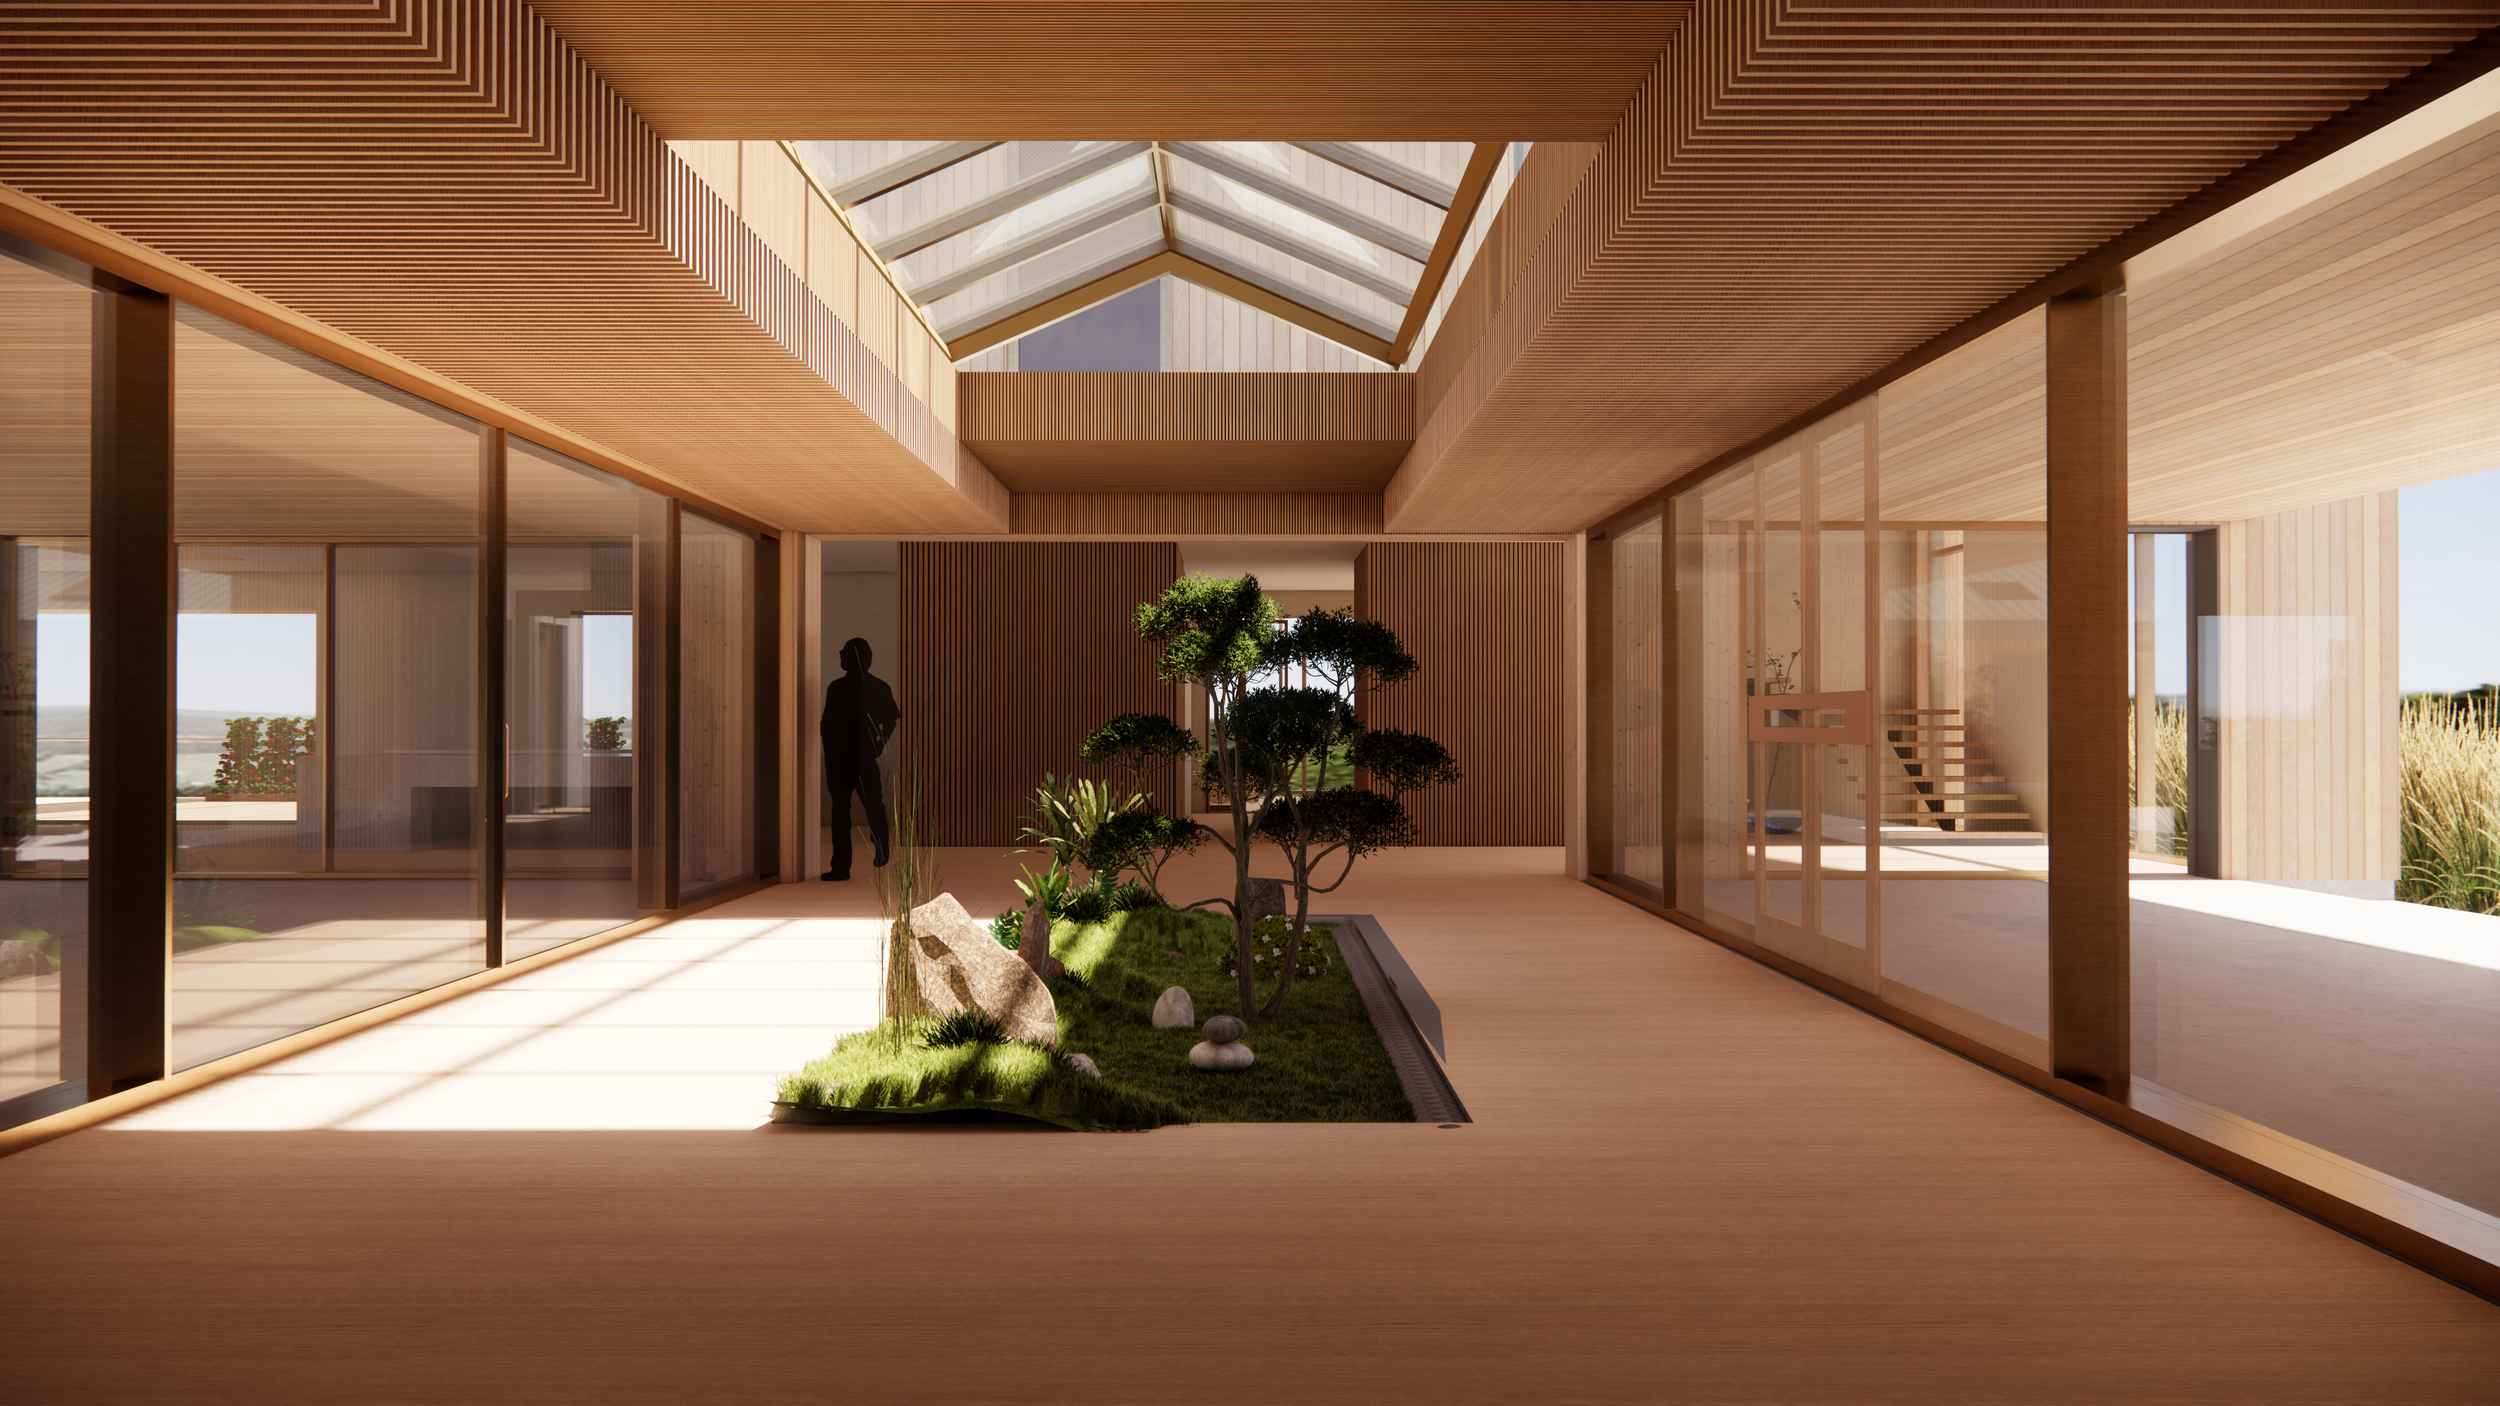
The architectural composition brings together distinct living wings connected by a central garden, creating a dialogue between built form, landscape, and family life. Inspired by the agricultural character of the surrounding region, the design combines modern construction methods, natural materials, and expansive views to establish a strong connection to its setting.
Guided by principles of sustainability, adaptability, and long-term resilience, the homestead integrates energy-efficient building systems, geothermal heating and cooling, and thoughtful material strategies. Complemented by agricultural buildings and a greenhouse, the project offers a holistic vision for contemporary rural living, where family, architecture, and landscape come together across generations.